
44 Central Avenue
A reimagined Demarest colonial on nearly half an acre.
Set on a private 0.47-acre parcel on an established Demarest street, 44 Central Avenue is a six-bedroom residence built in 2005 — twelve rooms of generous scale wrapped around a level lawn, an in-ground pool, and a spa.
A two-story limestone foyer opens to formal living and dining rooms, a fireside family room with a wet bar, and a chef's kitchen with custom cabinetry and a center island. A first-floor bedroom suite, mid-level flex room, and a finished lower level with media room, mirrored gym, and bar carry the home across every level.
Offered privately — and paired with a full B&Co. Design | Build vision for its next chapter.
Designed for the way you live.
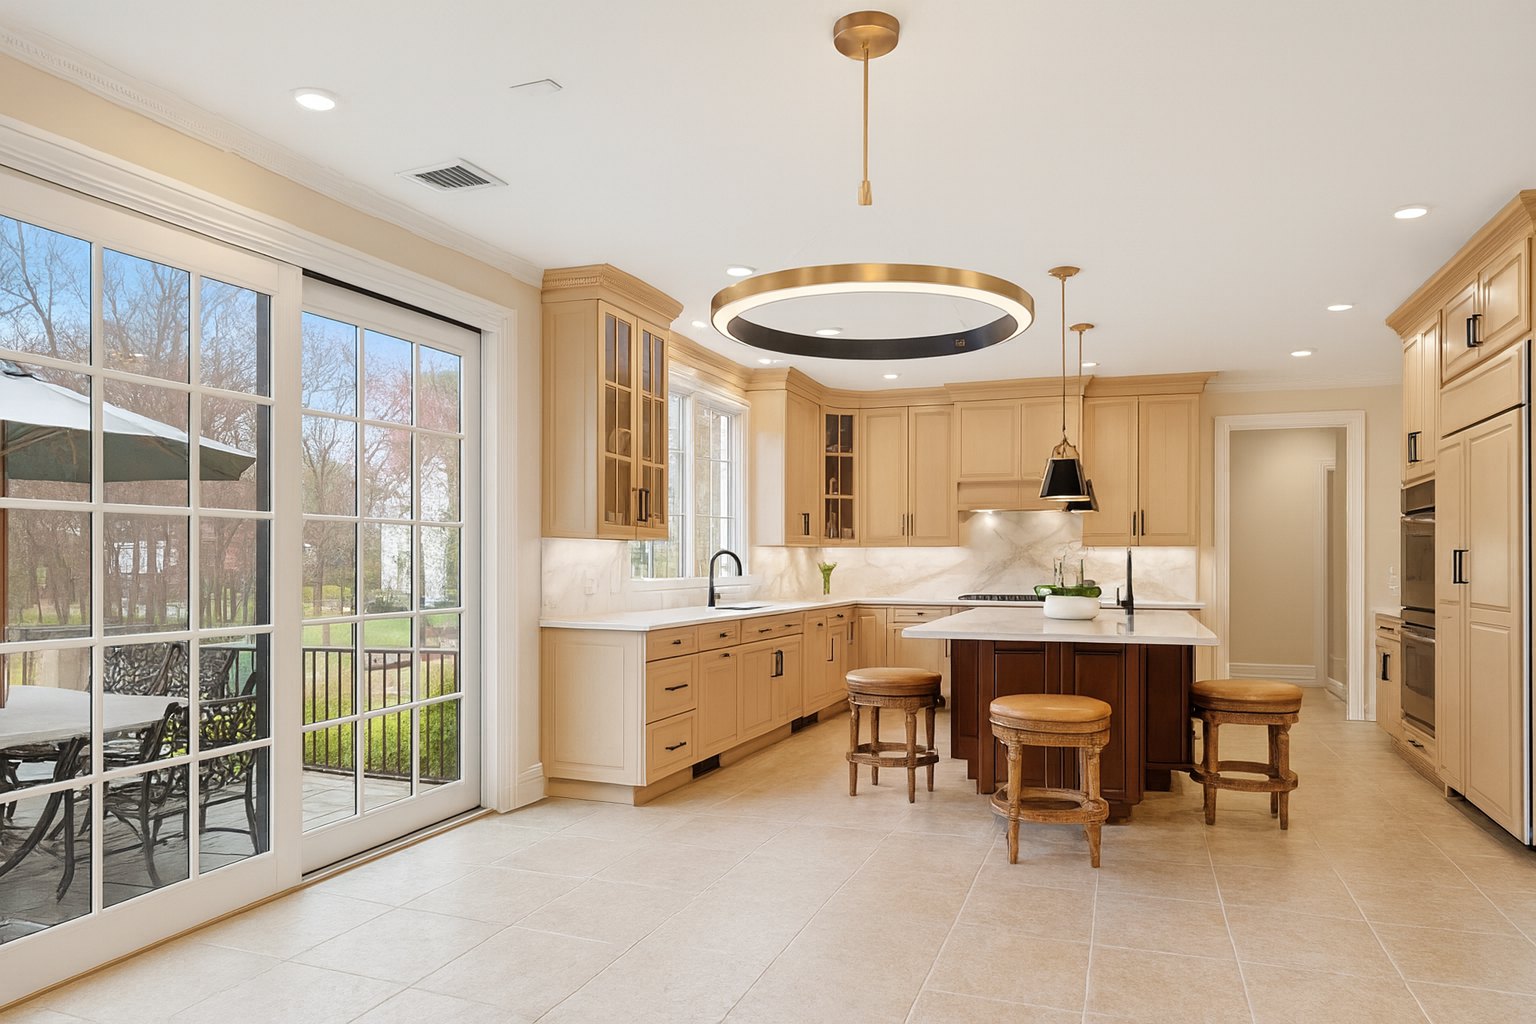
Chef's Kitchen
Custom cabinetry, granite counters, and a center island open to the family room.
Primary Suite
A fireside primary with tray ceiling, private balconette, walk-in closet, and radiant-heated bath.
Pool & Grounds
A level 0.47-acre setting with in-ground pool, spa, and adjoining lots.
Smart & Secure
Camera system, full security, and Ring entry, with nine-zone comfort throughout.
Some homes are never listed — only introduced.— B&Co. Realty
Inside 44 Central.
A private lot with pool, spa & lawn.
Behind the house, a level lawn opens to an in-ground pool and raised spa, framed by mature trees for privacy.
The 0.47-acre parcel includes adjoining lots — a rare envelope of land on an established Demarest street.
Floor Plans & Survey
Original architectural drawings and the property survey for 44 Central Avenue. Tap any sheet to enlarge.
Reimagined by B&Co. Design | Build
A design vision from our in-house studio. The following are B&Co. Design | Build concept renderings — illustrations of the home's potential, not photographs of its current condition.
Schedule a private tour of 44 Central Avenue.
Offered exclusively, off-market, by B&Co. Realty. To arrange a private showing or request additional materials, contact our office directly.